
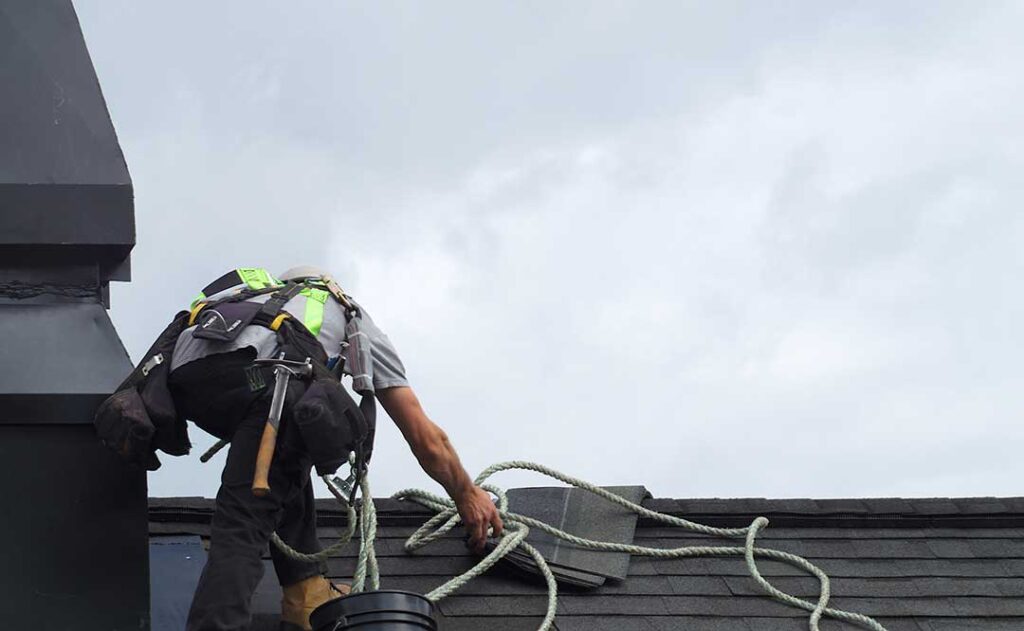
A roof does more than keep rain out. It must also support snow, resist wind, manage drainage, protect the building envelope, and connect safely with walls, chimneys, vents, skylights, and attic insulation. Local building codes establish the minimum requirements for those functions.
For homeowners in Windsor, NY, understanding the code can help explain why a roof replacement, repair, addition, or ventilation change may require permits, documentation, or inspections.
What building code applies to a roof in Windsor?
Most residential roofing work is governed by the New York State Uniform Code, administered locally through code enforcement. For one- and two-family homes within the residential-code scope, the Residential Code of New York State addresses roof coverings, underlayment, flashing, roof drainage, ventilation, insulation, structural support, and replacement work. The 2025 New York State Uniform Code took effect on December 31, 2025, so permit applications submitted after that date generally must comply with the current code requirements. ([dos.ny.gov](https://dos.ny.gov/division-building-standards-and-codes-frequently-asked-questions?utm_source=openai))
Local enforcement does not mean Windsor creates a completely separate roofing code. Instead, the local code office applies the statewide requirements and may also review zoning, site conditions, construction documents, setbacks, and other local requirements that affect a project.
The exact rules can depend on the type of building, the scope of work, the roof design, and whether the project involves structural changes.
Why does the local climate matter?
Roof codes are written with regional conditions in mind. In this area, winter snow, freeze-thaw cycles, wind, ice formation, and heavy rainfall can all affect roof performance.
Snow is not simply a surface covering. It creates a structural load that must be transferred through the roof framing, walls, and foundation. The New York State Building Code includes mapped ground-snow-load requirements and requires additional consideration for certain elevations. Roof design may also need to account for drifting snow, unbalanced snow, roof geometry, and conditions near taller or adjoining portions of a building. ([dos.ny.gov](https://dos.ny.gov/nys-building-code-noa-7242025?utm_source=openai))
This is one reason a roof that appears suitable in another region may not be appropriate here. A roofing material, framing detail, or slope that works in a mild climate may not provide the same level of protection under local winter conditions.
Does replacing shingles require a permit?
A permit may be required for roofing work, but the answer depends on the project and the local permitting process. New York State guidance states that work governed by the Uniform Code generally requires a building permit, with specific exceptions and conditions. The local code office determines how the rules apply to a particular repair or replacement. ([dos.ny.gov](https://dos.ny.gov/division-building-standards-and-codes-frequently-asked-questions?utm_source=openai))
A basic covering replacement may be treated differently from work that involves:
- Replacing or repairing roof sheathing
- Altering rafters, trusses, or other structural members
- Changing roof shape, slope, or height
- Adding an attic conversion or finished living space
- Installing skylights, dormers, or rooftop equipment
- Modifying insulation or ventilation
- Repairing damage that affects structural stability
A common misconception is that a project is permit-free simply because the work involves the roof covering rather than the rest of the building. The safer approach is to confirm the permit requirement before materials are removed or construction begins.
What parts of a roof are covered by code?
Roofing code is broader than shingle installation. The roof assembly may include the roof deck, underlayment, insulation, vapor-control layers, ventilation spaces, flashing, and the exterior roof covering.
The 2025 Residential Code of New York State includes requirements for roof coverings, wind resistance, roof drainage, flashing, insulation above the roof deck, rooftop photovoltaic systems, and recovering or replacing existing roof coverings. It also requires roof assemblies to be designed and installed in accordance with the code and approved manufacturer instructions. ([codes.iccsafe.org](https://codes.iccsafe.org/content/NYSRC2025P1/chapter-9-roof-assemblies?utm_source=openai))
Important code-related details can include:
- Proper underlayment beneath the roof covering
- Flashing at walls, chimneys, valleys, penetrations, and roof edges
- Adequate drainage through slopes, gutters, and downspouts
- Secure attachment designed for local wind conditions
- Correct treatment of roof-to-wall intersections
- Ventilation that matches the roof and attic configuration
- Protection against water intrusion at penetrations
- Approved methods for reroofing over an existing roof
These details are often less visible than the shingles but are central to preventing leaks and premature deterioration.
Why are flashing and drainage so important?
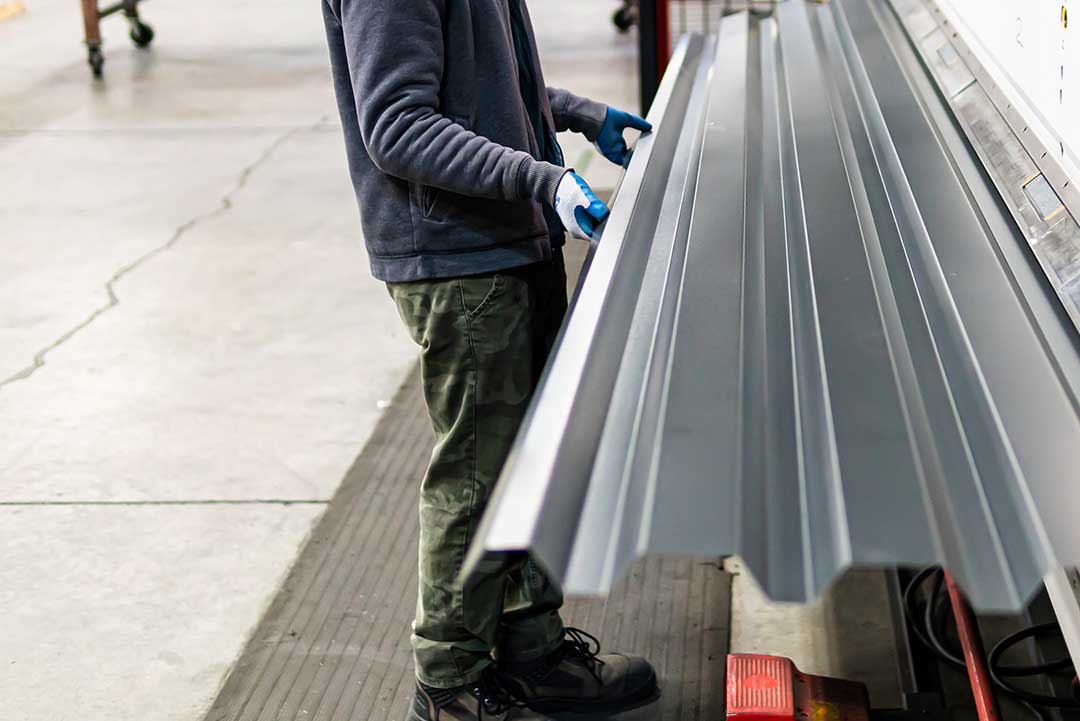
Many roof leaks begin at transitions rather than in the middle of a roof slope. Chimneys, plumbing vents, skylights, sidewalls, valleys, eaves, and rake edges all require carefully designed water-shedding details.
The state property maintenance code requires roofs and flashing to remain sound, tight, and free from defects that admit rain. It also requires roof drainage to be adequate to prevent dampness or deterioration in walls and interior areas. Gutters and downspouts must be maintained and kept free of obstructions, and roof water must not be discharged in a way that creates a public nuisance. ([dos.ny.gov](https://dos.ny.gov/nys-property-maintenance-code-noa-7242025?utm_source=openai))
For homeowners, that means code concerns do not end when construction is complete. Maintenance matters too. Leaves, ice, damaged flashing, disconnected downspouts, and blocked drainage can turn a code-compliant roof into a source of water damage over time.
How do attic ventilation and insulation connect to roofing code?
Ventilation and insulation affect moisture, energy use, and roof longevity. Warm, moist air entering a cold attic can condense on roof sheathing, especially during winter. Poor ventilation may contribute to damp insulation, mold growth, wood deterioration, and ice-related problems.
Roof replacement can expose an opportunity—or a requirement—to correct ventilation and insulation conditions. The appropriate method depends on the attic design. A vented attic may use intake and exhaust ventilation, while a conditioned attic may use an insulated roof assembly designed for that purpose.
Adding insulation without considering air sealing and ventilation can create problems rather than solve them. Likewise, blocking soffit ventilation with insulation can reduce airflow and increase moisture risk. The code provisions and approved construction details should be reviewed as part of the complete roof assembly, not as separate pieces.
What happens if a roof project does not follow code?
Noncompliant work can create practical and legal complications. The local code office may require corrections, additional documentation, or inspections. Unapproved structural changes may also create concerns during a future sale, refinancing, insurance review, or later renovation.
Code compliance also provides a record that the work was reviewed under the requirements in effect at the time of the permit. That record does not guarantee that a roof will never leak or require maintenance, but it helps establish that the work was evaluated according to applicable minimum standards.
What should a homeowner ask before work begins?
Before starting a roof project in Windsor, useful questions include:
- Is a building permit required for this specific scope of work?
- Which edition of the New York State code applies to the permit application?
- Will the existing roof deck and framing be inspected?
- Are there local requirements for construction documents or a plot plan?
- How will flashing, valleys, eaves, and wall intersections be handled?
- Does the roof design account for snow and wind conditions?
- Will attic insulation or ventilation be changed?
- What inspections are required, and when must they occur?
The local building permit checklist identifies items such as a completed application, construction documents, and other materials that may be required before a permit is issued. Requirements can vary with the project, so the checklist should be treated as a starting point rather than a complete determination for every roof. ([windsorny.org](https://windsorny.org/files/2022/07/Building-Permit-Checklist.pdf?utm_source=openai))
Understanding building codes does not require memorizing technical sections. The practical point is that a roof is a structural and weather-protection system, not just a layer of shingles. In Windsor, code requirements help account for winter loading, water management, ventilation, wind resistance, and safe connections to the rest of the home.
